
Interior & Decor Project
Baridhara Luxury Residence
Client / Company
Mr. Rakibul Hasan
Project Duration
10 Months
Floor Area
3200 sqft
Project Location
Baridhara, Dhaka
About The Project
Baridhara Luxury Residence
Project Overview
Mirpur Modern Luxury Duplex Residence is one of the signature residential projects successfully completed by Open Space Decor. This duplex residence was designed and executed for Mr. Rakibul Hasan at Mirpur DOHS, Dhaka, covering a total floor area of 3200 sqft. The entire project was delivered within 8 months, combining modern architecture with functional luxury.
The core vision of this project was to create a warm, elegant, and spacious living environment where every corner reflects comfort, sophistication, and smart utilization of open space. Open Space Decor's design team worked closely with the client from concept to handover to ensure every detail matched their lifestyle and expectations.
Design Concept
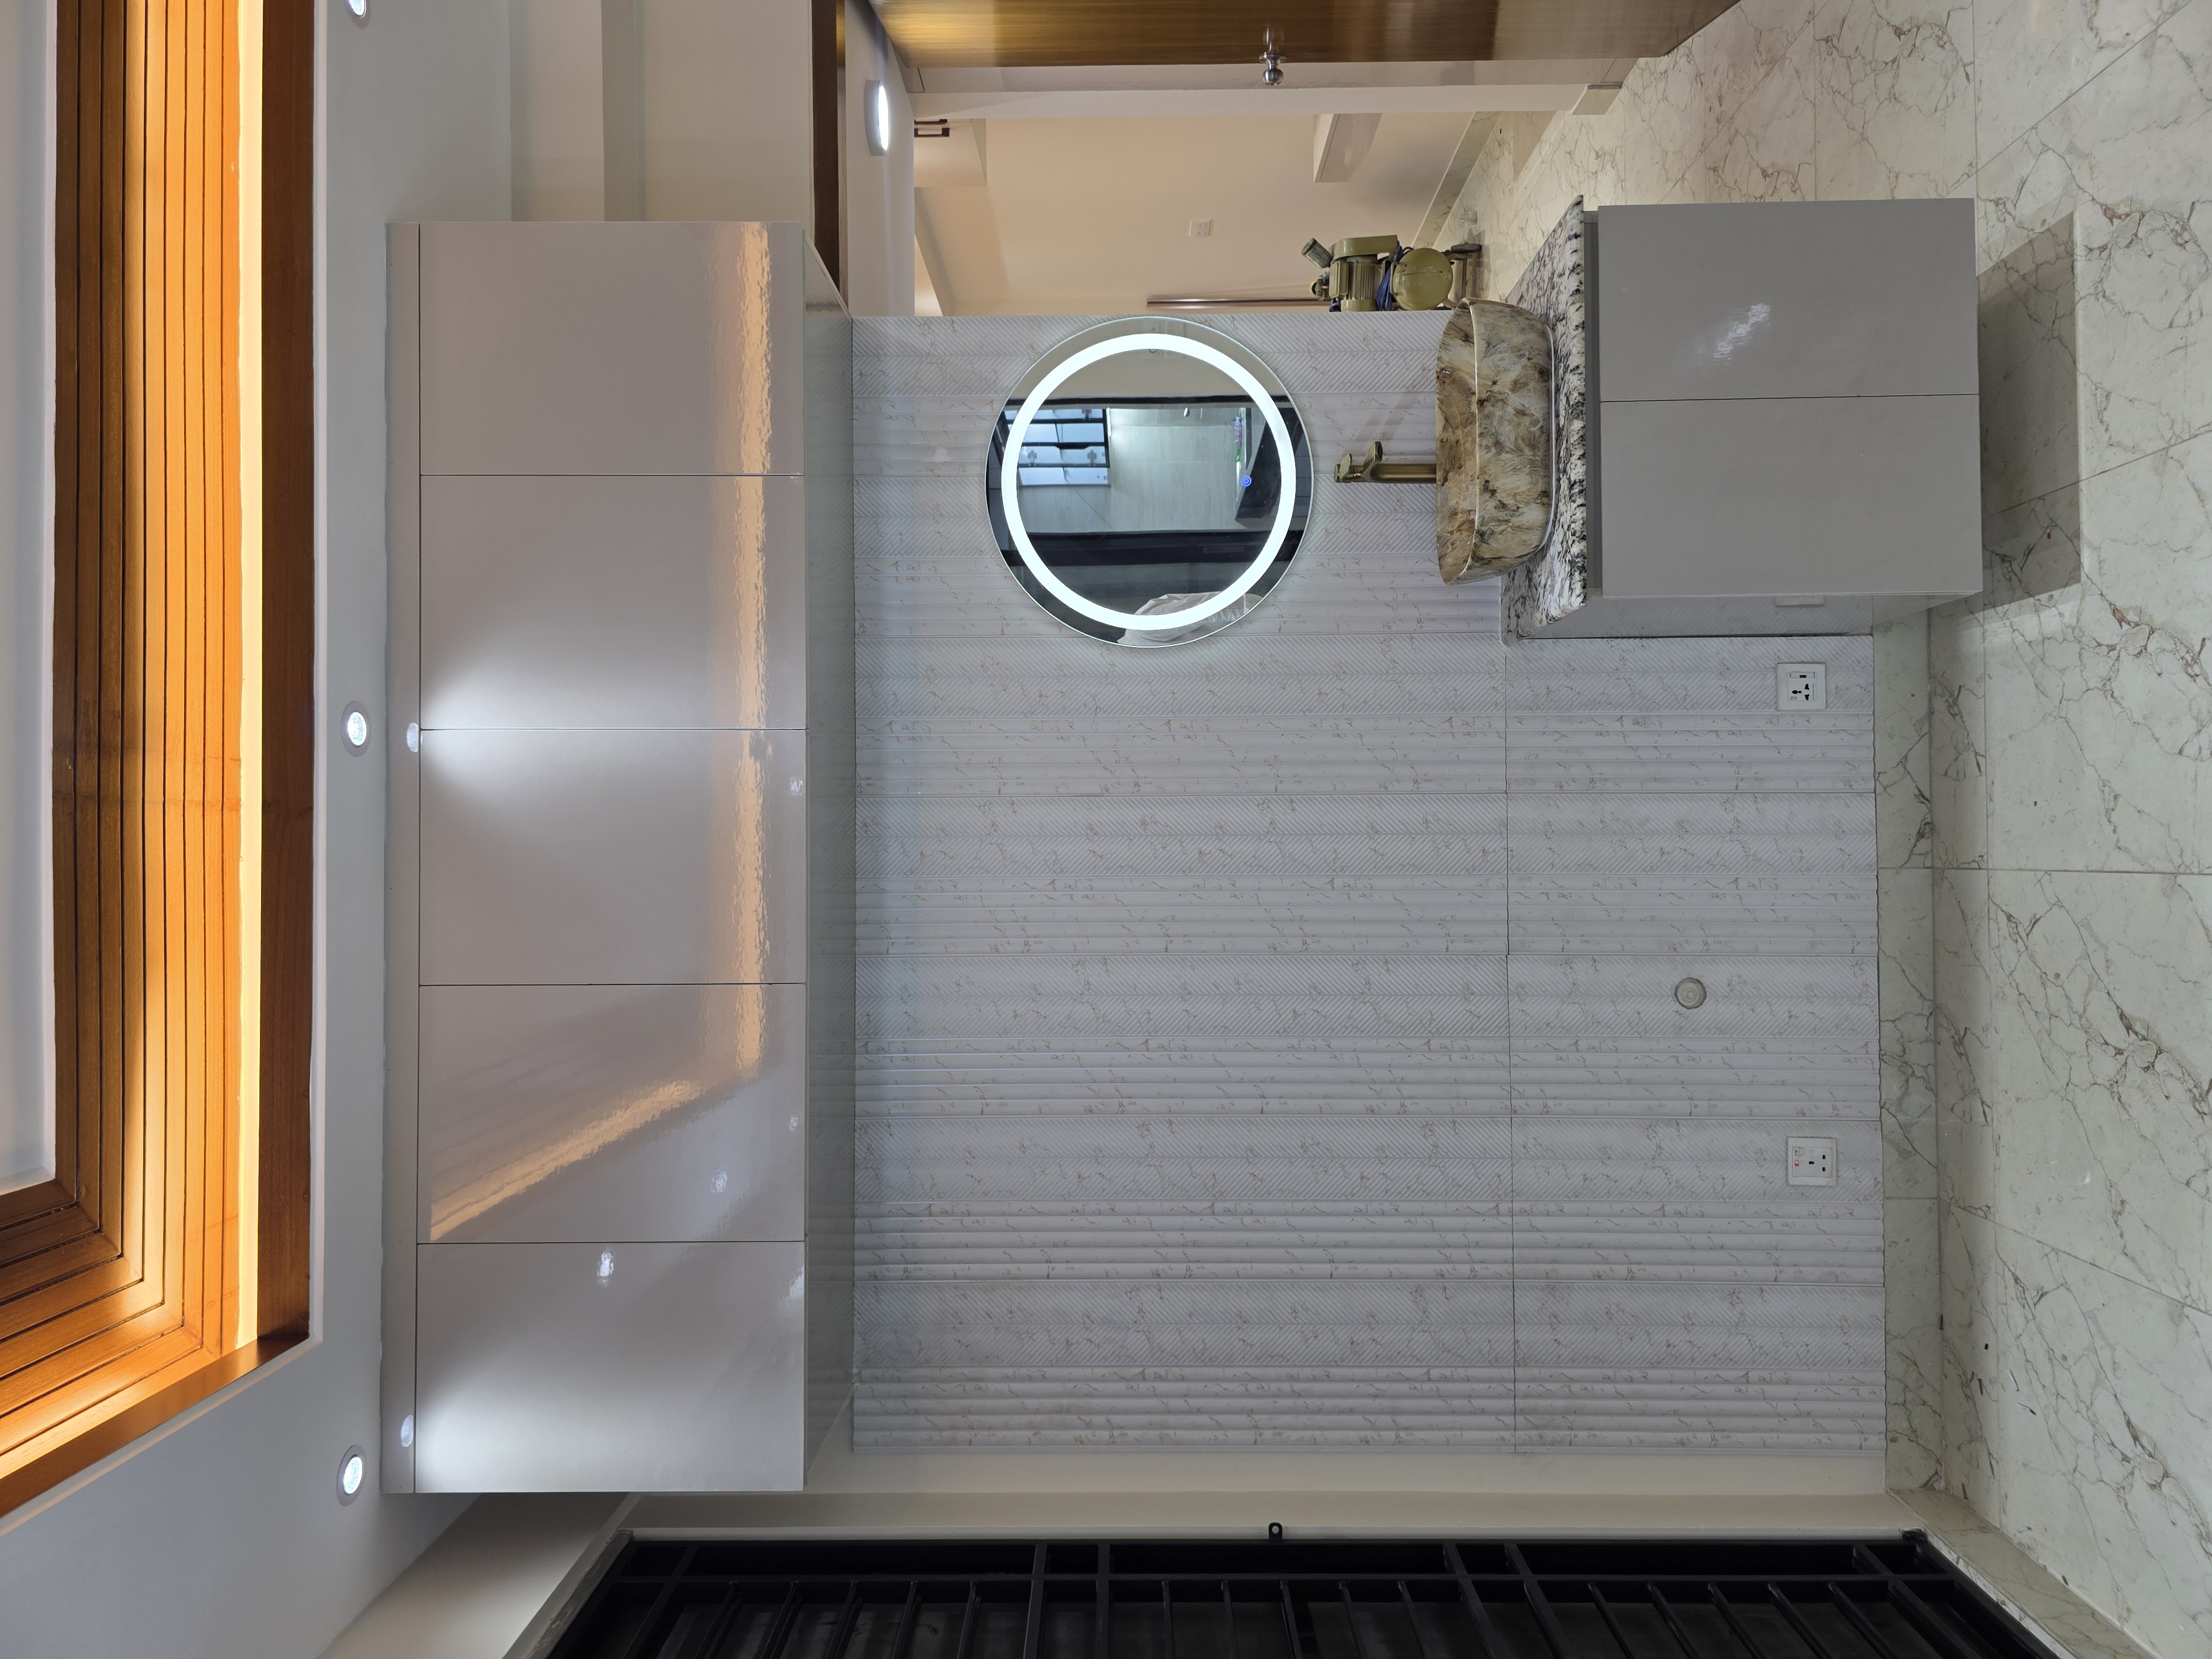
The design language of this duplex is a perfect blend of contemporary minimalism and warm luxury. Neutral tones, natural wood textures, textured walls, and statement lighting were used throughout the residence to create a timeless appeal. Large windows and open-plan layouts allow natural light to flow freely, making the interior feel airy and connected to nature.
Ground Floor – Living & Dining Space
Living Room: A spacious living area with a custom-designed TV unit, false ceiling with cove lighting, and premium marble flooring.
Dining Area: An elegant dining space featuring a 6-seater table with a decorative feature wall and pendant lighting.
Modular Kitchen: A modern L-shaped kitchen with premium laminate finish, quartz countertop, and smart storage solutions.
Guest Bedroom: A cozy guest room with built-in wardrobe and soft ambient lighting.
Common Bathroom: Designed with anti-skid tiles, glass partition, and premium CP fittings.
First Floor – Private Family Zone
Master Bedroom: A luxurious master suite with a walk-in wardrobe, wooden flooring, and a private balcony overlooking the garden.
Kids Bedroom: A playful yet functional room with customized study desk, bunk bed, and colorful accent wall.
Family Lounge: A cozy lounge area for family time with a home theatre setup.
Attached Bathrooms: Premium bathrooms with rain shower, vanity counter, and modern sanitary ware.
Rooftop & Outdoor Space
The rooftop has been transformed into a beautiful open terrace garden with seating arrangements, artificial grass, and a small BBQ zone. This open space is designed to give the family a peaceful retreat away from the busy city life of Mirpur.
Client Feedback
"Open Space Decor turned our dream duplex into a reality. Their attention to detail, professionalism, and creative design sense exceeded our expectations. Every space in our home now feels personal, warm, and luxurious."
— Mr. Rakibul Hasan, Client
Conclusion
The Mirpur Modern Luxury Duplex Residence stands as a proud example of Open Space Decor's commitment to quality, innovation, and client satisfaction. From concept design to final handover, every stage of this project was executed with precision and passion — creating not just a house, but a home full of life and elegance.
×
❮
❯
![Gallery Preview]()